
Sketch the room before adding numbers
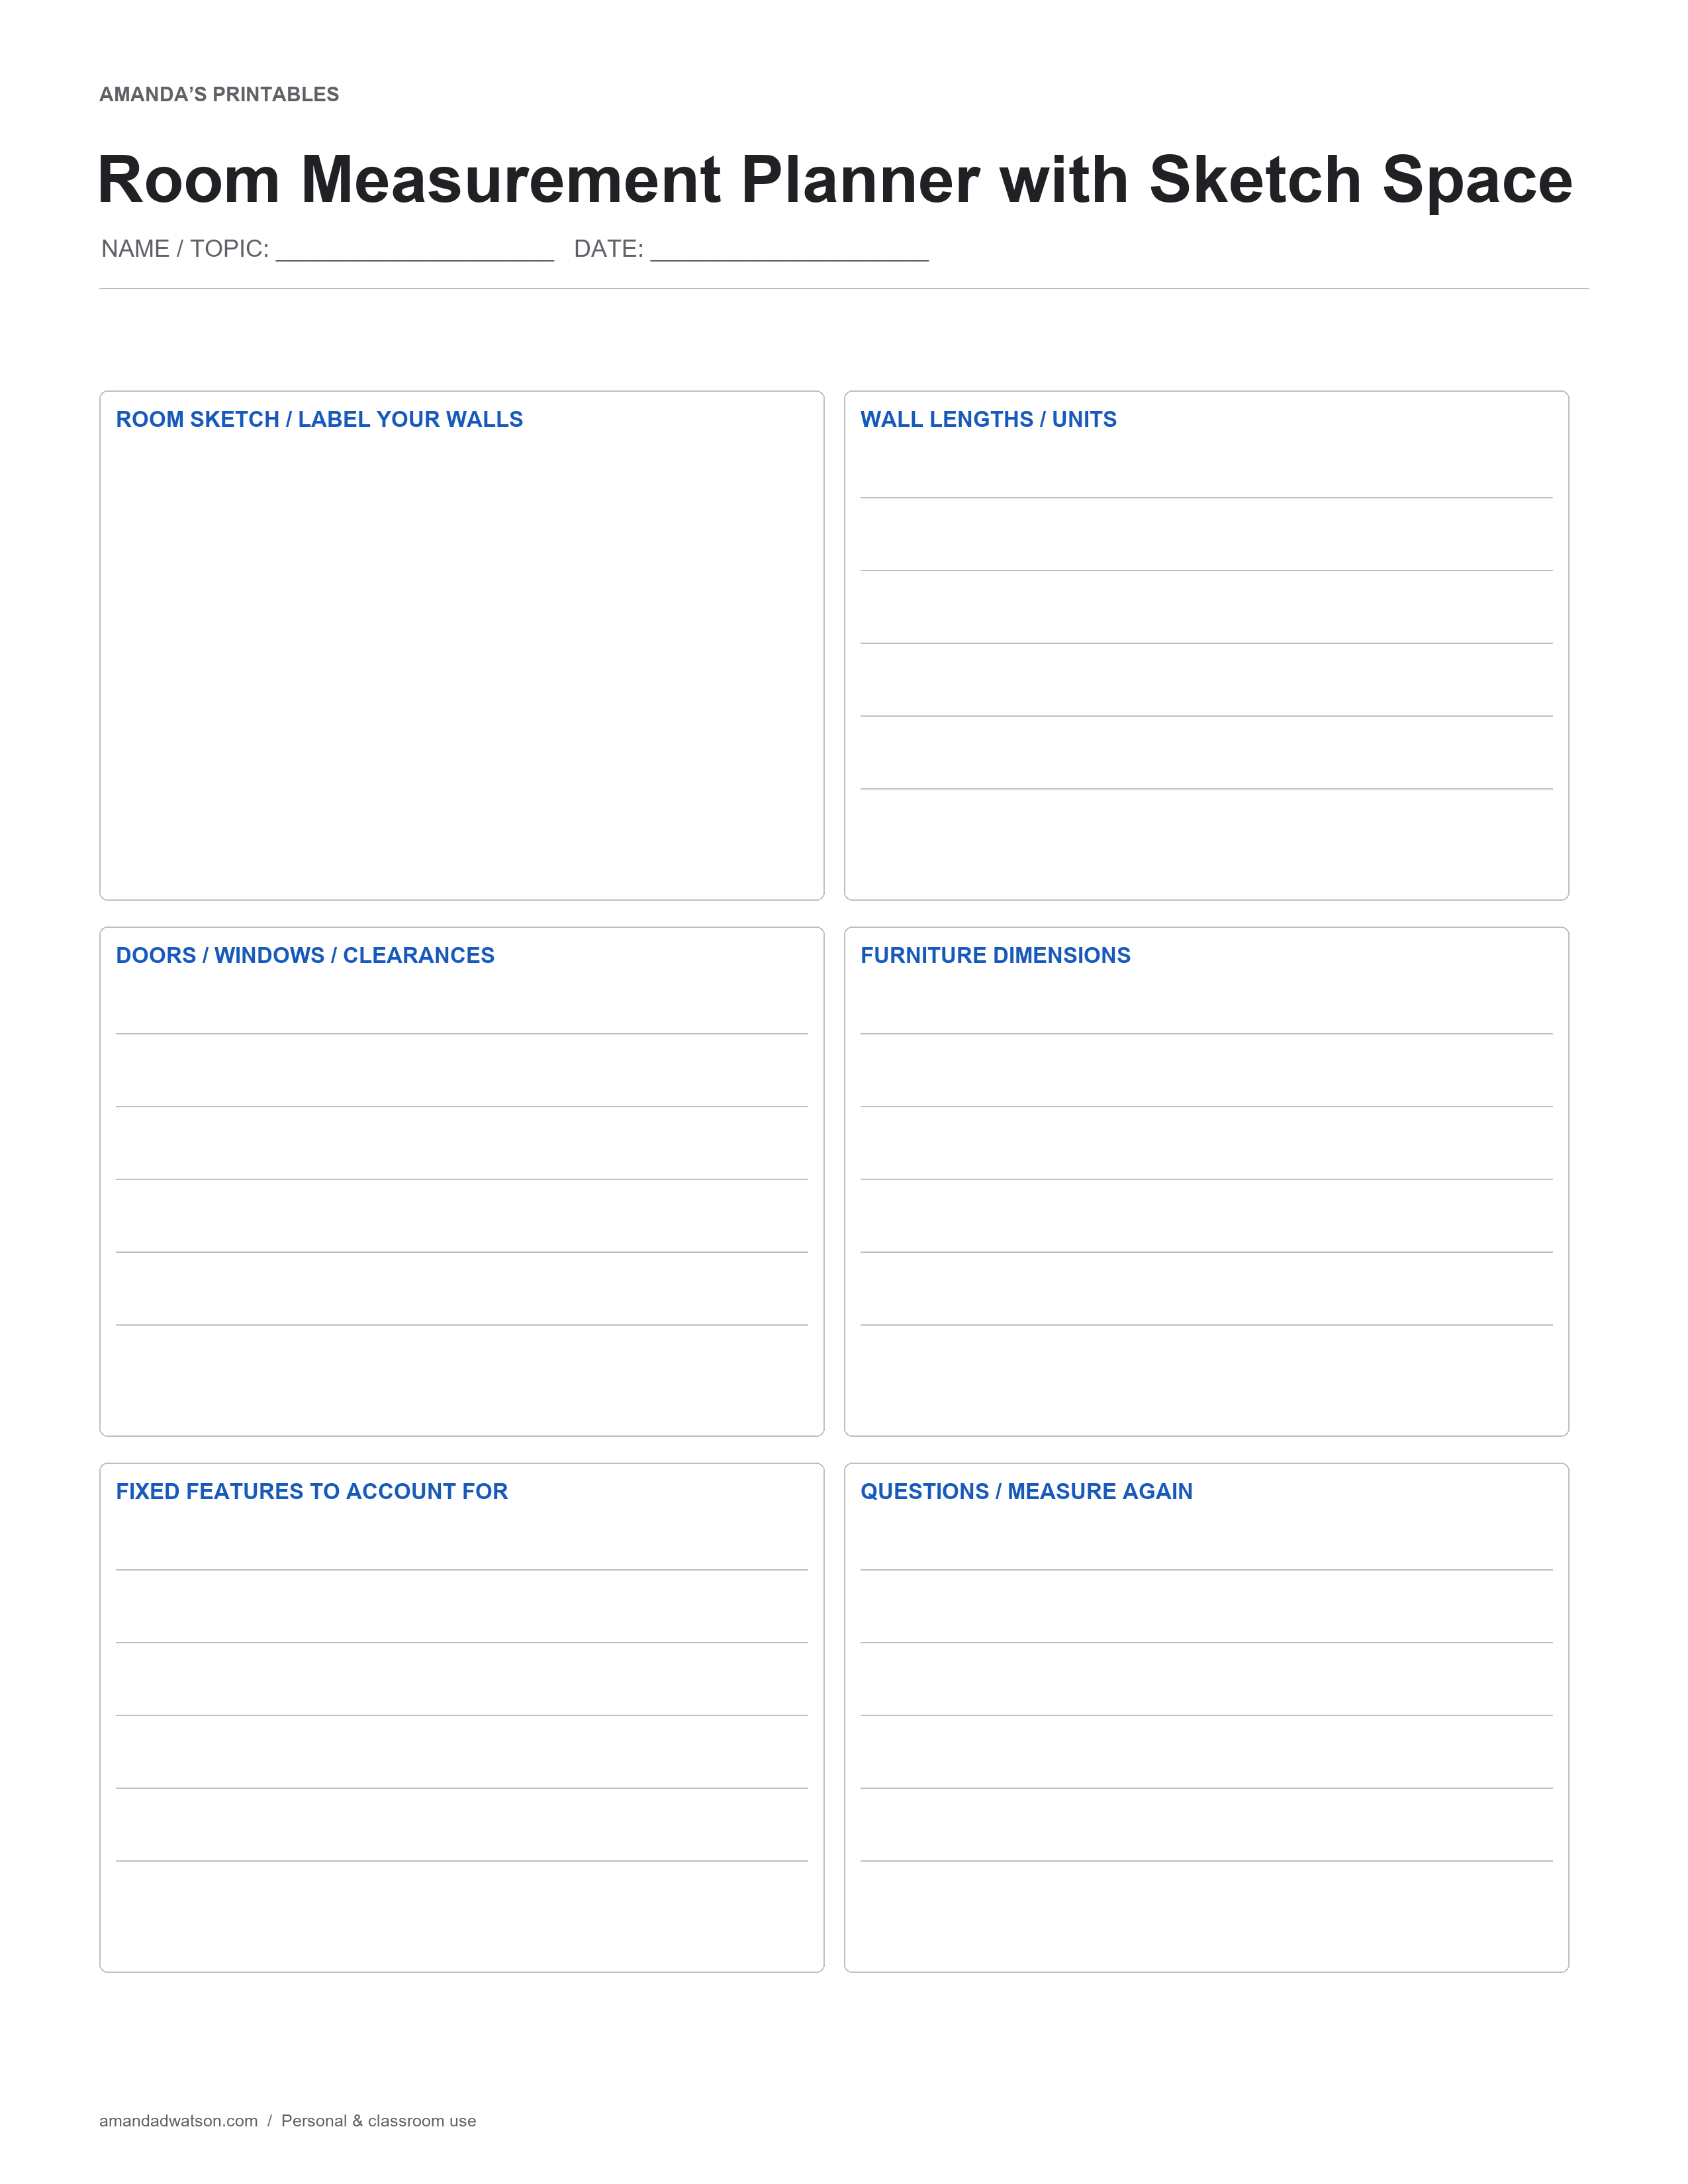
This room measurement planner printable gives you six areas for a rough room sketch and supporting measurements. Label the walls on your sketch with letters, then use the same letters in the measurement section. The page is a planning worksheet rather than a scaled drawing or construction specification.
Keep units and reference points consistent
Choose one unit system and write the units alongside every measurement. Record where a measurement begins and ends, especially around skirting, recesses or uneven surfaces. Doors and windows need their own notes so an attractive furniture arrangement does not overlook an opening. The furniture section can hold width, depth and height for items you are considering moving.
Identify what needs another check
Use the final area for uncertain readings or obstacles that need a second look. Before purchasing furniture, verify important dimensions directly and check access routes separately. Do not use this worksheet alone for structural work, electrical placement or other technical decisions. For everyday room organization, it helps collect the observations you need before trying arrangements and reduces repeated trips to measure the same corner.
Download and print
Use Download image beneath each printable to save its original PNG. For a PDF, select US Letter or A4 and choose Download PDF; the website creates the file from the image in your browser. Check paper size and print preview before printing. These are flat pages for handwriting or craft use, not fillable forms. Print for personal and classroom use; when sharing online, link to this article rather than redistributing or reselling the files.